PHARMA & BIOTECH | UNIVERSITIES | HEALTHCARE | INDUSTRIAL
Laboratory Refurbishment
Phased refurbishment that keeps your lab running.
Design, manufacture and installation from one team, with a dedicated project manager from first drawing to handover.
Speak to our technical designers
Get expert advice on your laboratory refurbishment project.
View our Privacy Policy
35+ years experience
Made in the UK
Dedicated project manager




One team, from strip-out to handover
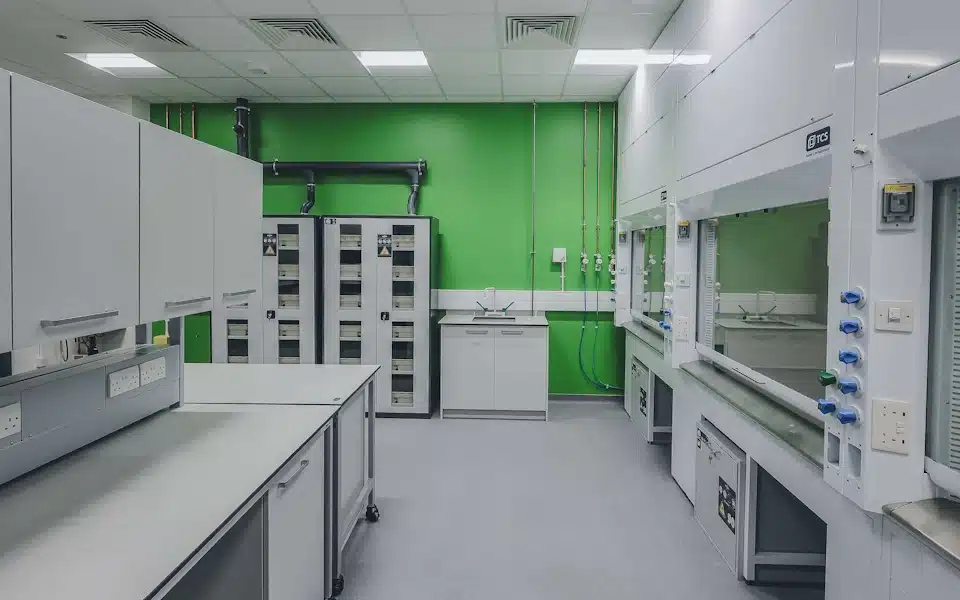
Refurbishing a working lab is harder than building a new one. Your teams still need to run their work, services can’t simply be switched off, and every week of disruption costs time.
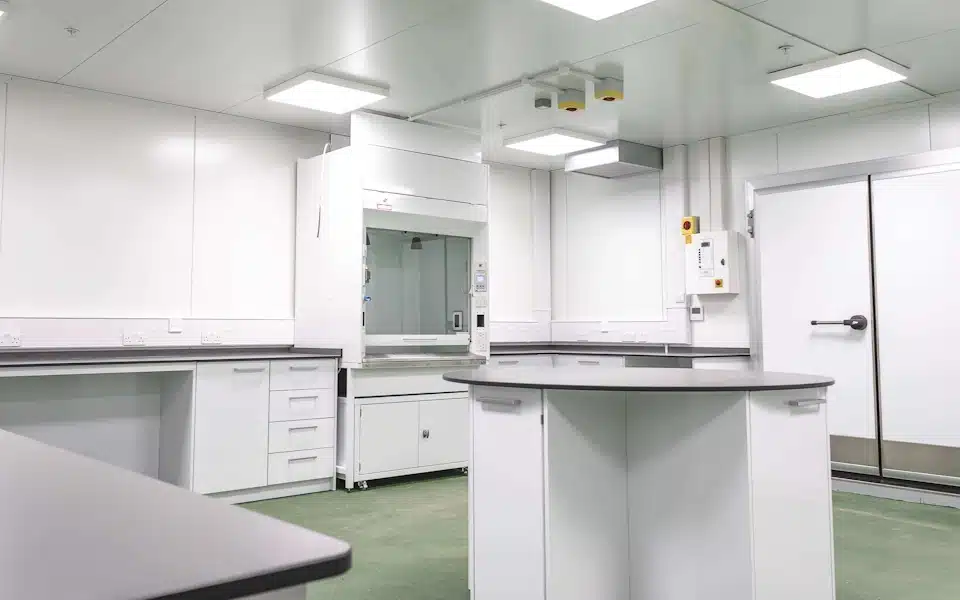
InterFocus designs and delivers laboratory refurbishments, renovations and upgrades of every size, from a single teaching lab to a full research floor. Our furniture is made in our own factory near Cambridge, and our team handles the building works, M&E and finishes around it. One team, one point of contact, one programme.
WHY INTERFOCUS
Refurbishment without shutting down
Phased programme
Work can be split into zones so teams can move within the building rather than stop.
Live services mapped first
Gases, drainage, extraction and power are surveyed before strip-out, so there are no surprises mid-programme.
Work scheduled around you
Noisy or disruptive work is planned around your operations, including out of hours where needed.
Safe separation
Segregated work areas, dust control and clear routes between live and construction zones.
One person to call
Your project manager coordinates every trade and every phase.
RECENT PROJECTS
Recent laboratory refurbishments
Showcasing our laboratory fit-out and refurbishment solutions
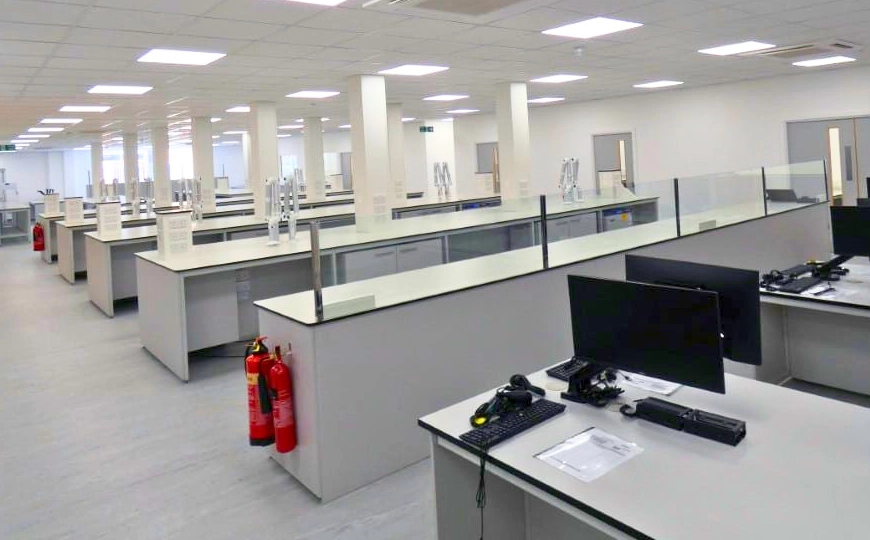
Research | Royston
Intertek
Scope
Turnkey laboratory and office refurbishment, including structural works, specialist systems, and bespoke interiors.
Outcome
A high-specification facility designed for operational efficiency and future growth.
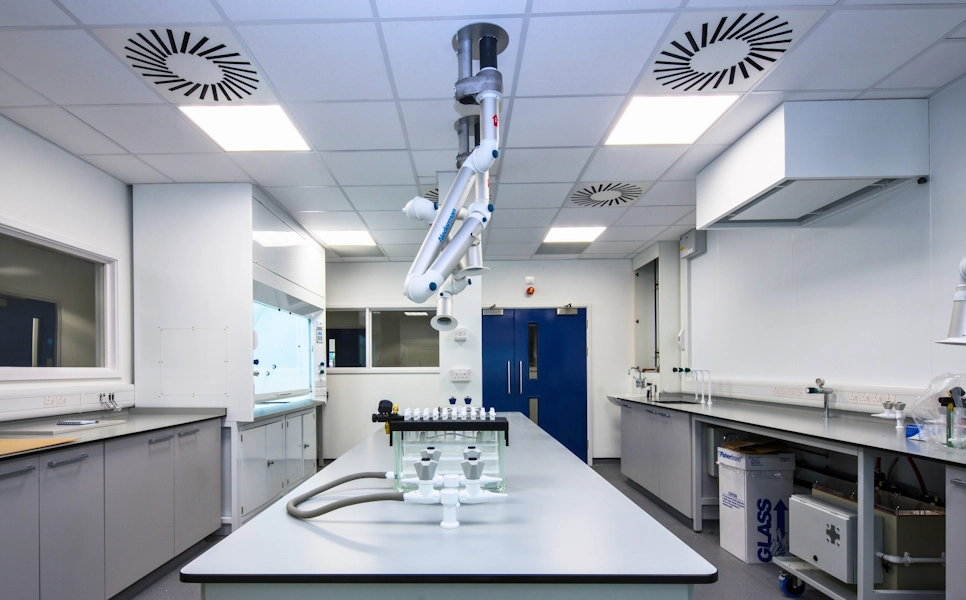
Research | Farnborough
South East Water
Scope
Conversion of a former print works into a laboratory facility, including specialist installations and furniture.
Outcome
A UKAS-accredited laboratory supporting 24/7 water quality testing and future expansion.
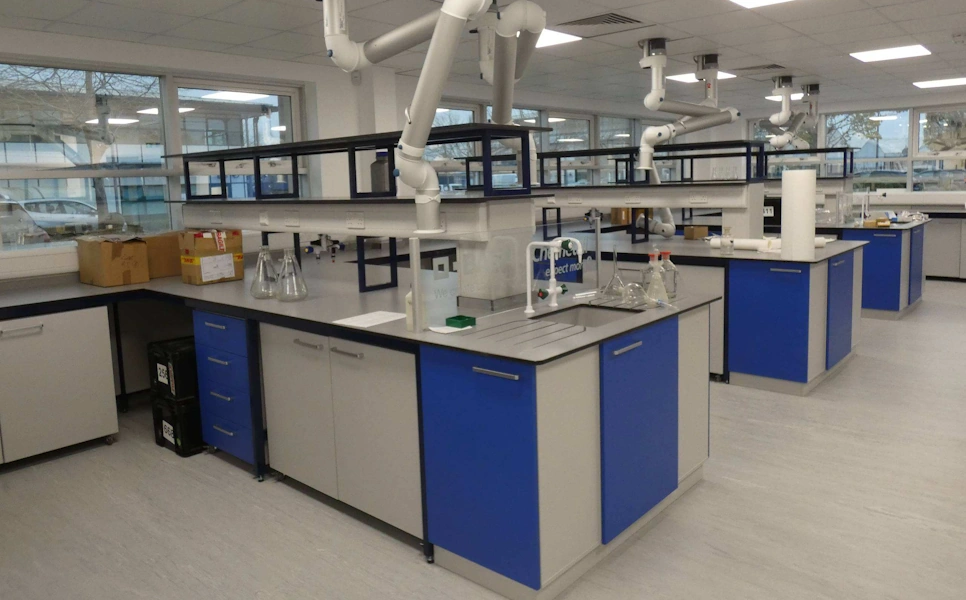
Industrial | Milton Keynes
Chemetall
Scope
Turnkey laboratory and office fit-out, including M&E and extraction systems.
Outcome
Fully operational facility delivered with minimal disruption.
Want to see more projects?
Tick “Email me a copy of the lookbook” on the form at the top or bottom of the page. We’ll email you a PDF of detailed case studies and inspiration for your project.
OUR APPROACH
Our laboratory refurbishment approach
Every project follows the same eight stages, managed by one project team.
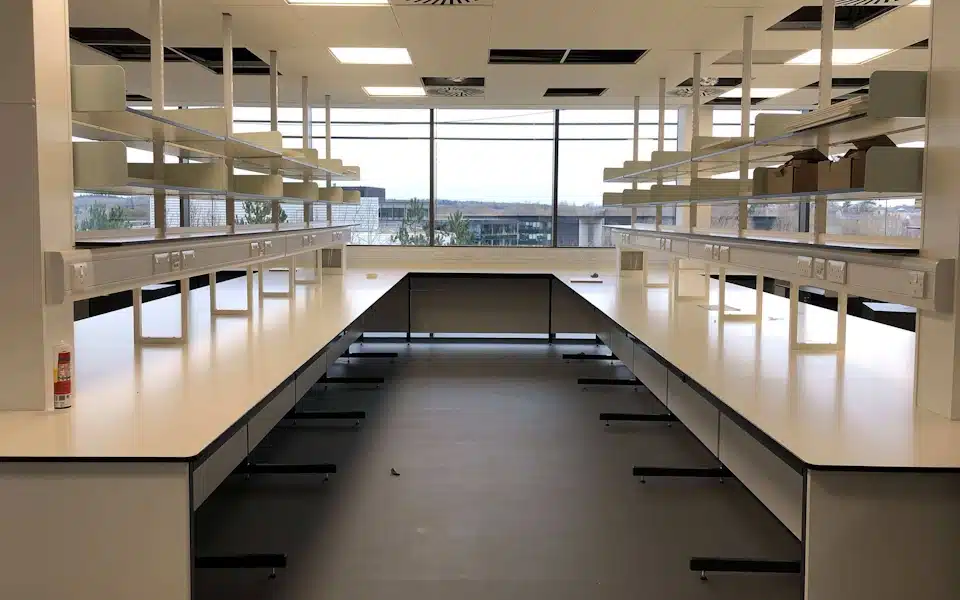
Strip Out
We offer a full strip out and disposal service on the existing facility including any unwanted equipment ensuring everything is disposed of correctly through the proper channels.
Building Works
We can carry out any building works and alterations required for your refurbishment to assist in accommodating the new design.
Decorating
Our decoration service can be provided to enhance the finish of your refurbishment, a range of paints or wall coverings are available.
Mechanical and Electrical 1st and 2nd Fix
Our qualified plumbers and electricians can provide all the necessary M&E for your new lab including specialist gases.
Ceilings and Lighting
We can include installation of a new suspended ceiling and the latest in energy saving LED lighting.
Flooring
A wide choice of flooring options are available from the leading brands from non slip to ESD.
Bespoke Worktops and Furniture
Our modern manufacturing plant uses the latest CNC machinery to provide high quality furniture and worktops for your lab from our manufacturing plant in Cambridge, ensuring the perfect and fit and finish for your new laboratory.
Commissioning and Handover
On completion our project team will handover the finished lab and provide the relevant O&M documentation for your building manager.
DESIGN
Designed around how your lab works
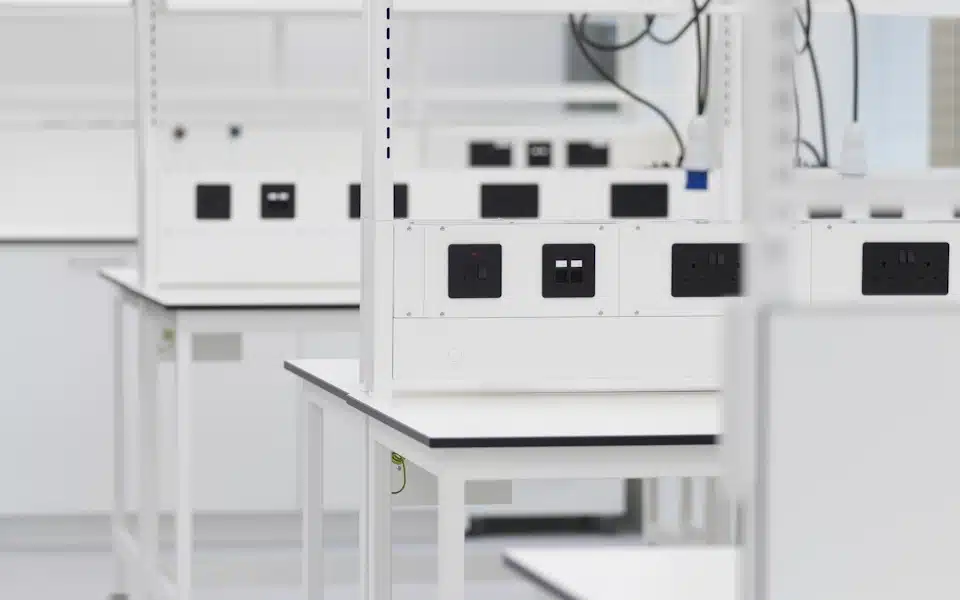
Our designers start with your workflows: who uses the space, what equipment it needs, and how it may need to change in future. You’ll see concept layouts in 2D and 3D before anything is committed.
Working on a BIM project?
We design in Revit with BIM Level 2 laboratory furniture families.
GET IN TOUCH
Speak to a technical designer
Tell us about your project and a designer will be in touch within one working day.