
When people picture a new laboratory, they usually think about what will be inside the room: benches, fume cupboards, equipment, storage and finishes.
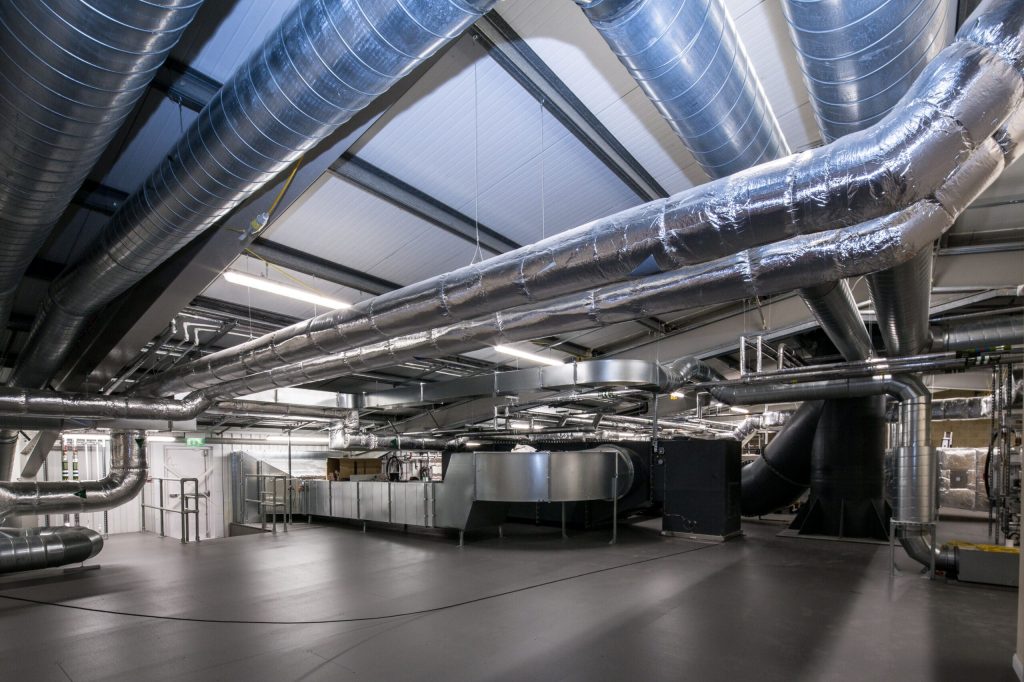
However, some of the decisions with the greatest impact sit out of sight, above the ceiling or behind the walls.
Mechanical, electrical and plumbing services need space, access and careful coordination. If they are considered too late, a laboratory layout that works well on a drawing may be difficult, expensive or even impossible to deliver in the available building.
This is why laboratory planning needs to consider the whole space right from the beginning.
A laboratory is more than furniture

A laboratory bench cannot work in isolation. Depending on the activities and equipment involved, the room may require power, data, water, drainage, specialist gases, ventilation, air conditioning and extraction. Each service needs a suitable route through the building and must be coordinated with the structure, ceilings, lighting and other installations.
Once the users, equipment and workflows are understood, the visible layout can often be developed relatively quickly. The services behind it can take much longer to resolve because several systems may need to occupy the same limited space.
As Sam Bennett, our Laboratory Designer, explained, a laboratory is more than furniture. The plumbing, electrics and ventilation can determine whether the proposed room will work and what it will cost to deliver.
The ceiling void matters
The ceiling void is the space between the finished ceiling and the structure above it.
In an office for example, it may carry lighting, ventilation and electrical services. A laboratory can place far greater demands on the same space.
Fume cupboards are a useful example. A project may require several ducted fume cupboards, but each one needs an extraction route.
Using an example of ten fume cupboards for example, each potentially requiring a duct of around 300 mm. Those ducts cannot simply disappear above the ceiling. They require suitable routes, clearances, supports and a safe discharge strategy.
In a space with a typical office ceiling height of 2.4 metres, a 300 mm duct could reduce the available height to around 2.1 metres before the ceiling grid and other services are considered.
The exact measurements will vary between projects, but the principle remains the same. Ceiling space is a design constraint rather than spare space.
Much of the work that makes a laboratory function is hidden from view and this is often the part that requires the most planning.
MEP decisions shape the laboratory layout
MEP stands for mechanical, electrical and plumbing.
In a laboratory, these disciplines affect where equipment can be positioned, how safely it can operate and how easily it can be maintained or changed later.
Before the layout is fixed, the project team needs to understand answers on the following topics:
- Which equipment requires power, data, water, drainage or gases
- Where fume extraction and general ventilation will run
- The heat loads and air movement created by equipment and occupants
- How services will be isolated, inspected and maintained
- Whether the building has sufficient capacity and physical space
- How future equipment or workflow changes could affect demand
These points should be discussed alongside the laboratory brief. Leaving them until the furniture has been specified can result in late changes to the room, the building services or both.
InterFocus can provide mechanical and electrical design and build as part of a coordinated laboratory solution, helping the project team consider the visible space and the supporting infrastructure together.
Late coordination creates avoidable pressure
Laboratory specialists are sometimes brought into a project after the wider building design is already well advanced, but at that stage, room sizes, ceiling heights, risers and plant locations may have been agreed without a complete understanding of the laboratory requirements as mentioned above.
The project team then has to fit specialist services into the space that remains, which may lead to redesign, additional building work, changes to equipment positions and difficult decisions about ceiling height or performance.
It can also affect the program, because different designers and trades may need to revisit work that was thought to be complete.
Early involvement does necessarily not mean every detail has to be decided immediately. It merely means identifying the important technical requirements, while the design still has room to respond, are of the utmost importance.
Working with an experienced laboratory planning and design team, like InterFocus, during the early stages can help clients and their project partners understand these requirements before key building decisions are fixed.
What to establish during the early design stages?
Bringing a laboratory specialist into the conversation during RIBA Stages 1 to 3 can help the client and wider design team test the brief while there are still practical options available.
Useful early questions include:
- What work will take place in each room?
- Which items of equipment are essential?
- What services does each item require?
- How many fume cupboards or local extraction points are needed?
- Where can ducts and pipework travel through the building?
- Is there sufficient plant, riser and ceiling space?
- Who is responsible for each part of the design and installation?
- What level of flexibility will the laboratory require in the future?
Answering these questions gives architects, consultants and contractors a clearer technical brief. It also helps project owners understand where the budget is being used and which decisions carry the greatest risk.
Fume cupboards need more than floor space

The space occupied by a fume cupboard inside the room is only one part of the requirement.
Ducted laboratory fume cupboards also need extraction routes, fans, controls and suitable discharge points. Their locations may affect the ceiling void, roof, external appearance and wider ventilation strategy.
This means that the number and position of fume cupboards should be discussed early. Moving them later can affect several parts of the building design rather than simply changing the laboratory furniture layout.
The equipment, extraction and building services need to be planned as one connected system.
Furniture and services must be designed together
Benches, fume cupboards and equipment all connect to the services around them.
Changing one part of the layout can affect socket positions, pipe runs, extraction routes, drainage falls and access for maintenance.
This becomes especially important when a client wants a flexible laboratory. Mobile or modular furniture can make the room easier to reconfigure, but the service-delivery system must support that flexibility.
A bench may be easy to move. Fixed services above or behind it may not be.
Some laboratory areas will require fixed positions and permanently coordinated services. Others may benefit from a more adaptable arrangement. The right answer depends on the work being carried out and the level of change the organisation realistically expects.
The important point is to make that decision deliberately and as part of the wider laboratory design.
Coordination starts with the right conversation
A well-planned laboratory brings the people designing the room and the people designing its services into the same conversation.
This may include the client, laboratory users, architect, consultant, contractor, equipment suppliers and laboratory specialist.
InterFocus can work as part of an appointed project team or provide a coordinated turnkey service covering planning, design, building works, MEP, specialist services, furniture and installation.
The approach will depend on the project, but the aim remains the same: to identify the laboratory’s requirements early enough for the building and the room to be designed around them.
Look above the ceiling before fixing the plan
A laboratory should be planned as a working technical environment rather than simply as a furnished room.
The services hidden above ceilings and behind walls affect safety, performance, cost and the ability to change the space later.
Considering these requirements early gives the whole project team better information. It helps identify constraints while practical options are still available and reduces the risk of the laboratory brief conflicting with the building design further down the line.
If you are planning a new laboratory, refurbishment or expansion, speak to the InterFocus team before the layout and services are fixed.


